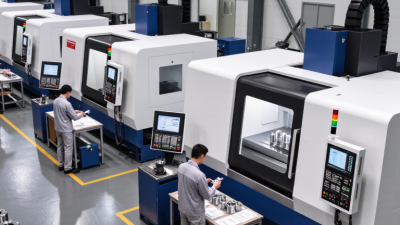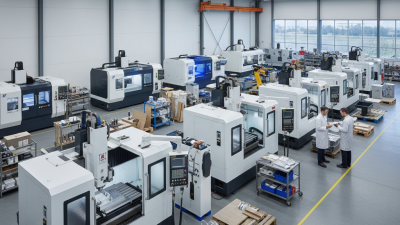
Choosing the best CNC machine fabrication partner in China requires more than comparing quoted prices. A reliable decision begins with application needs, material choice, tolerances, production volume, and delivery expectations. Aluminum housings, stainless steel shafts, and precision brackets demand different machining strategies. The right supplier should explain these differences clearly, not hide them behind impressive photographs.
During supplier evaluation, examine equipment lists, inspection procedures, and sample documentation. Ask how operators control tool wear, surface finish, and dimensional variation across a production batch. A capable factory can provide inspection reports, material certificates, and traceable process records. It should also describe its experience with five-axis machining, turning, milling, and secondary finishing. These details reveal practical competence.
Look closely at communication quality.
A video audit can show more than a polished website. Observe machine maintenance, measuring instruments, work-in-progress parts, and packaging methods. Request a small prototype before approving larger production. This exposes problems with tolerances, edge conditions, or unclear drawings early. However, no supplier is perfect, and even experienced teams can miss a requirement. That possibility deserves honest discussion.
The strongest CNC machine fabrication partner combines engineering knowledge, stable production control, transparent communication, and verifiable results. Certifications may support credibility, but they cannot replace consistent parts and responsive problem-solving. Buyers should compare several qualified manufacturers against the same technical checklist. This article examines those practical criteria and explains how to identify a Chinese supplier that fits a specific project, rather than merely claiming to be the best.
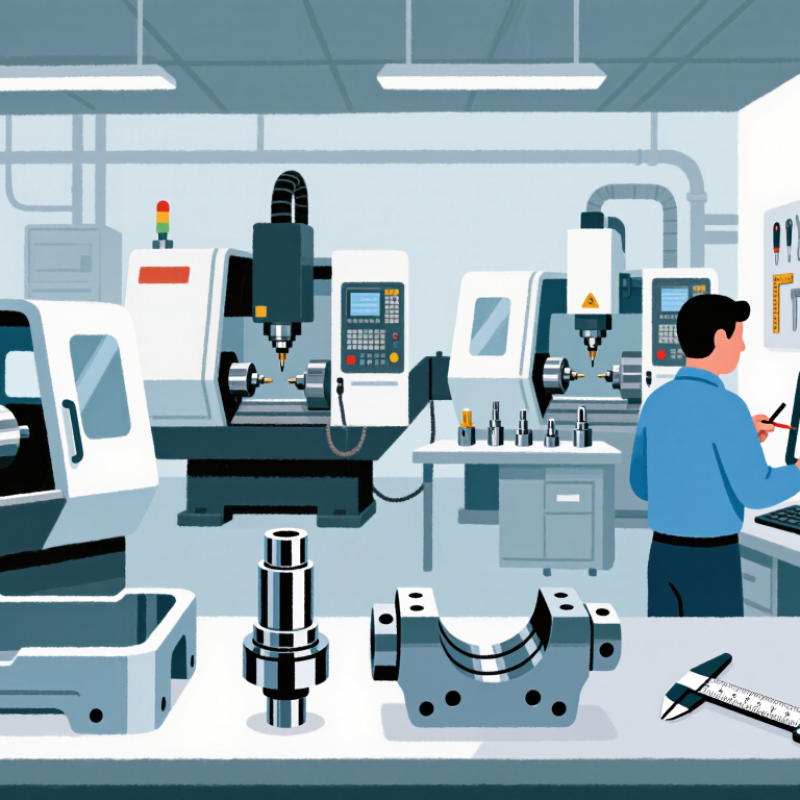
China’s CNC fabrication landscape spans 3-, 4-, and 5-axis machining, but capability labels need careful reading. A 3-axis machine suits flat plates, brackets, housings, and many prismatic parts. It cuts along X, Y, and Z, often with reliable repeatability and lower programming complexity. However, multiple setups can increase alignment errors and handling time.
A 4-axis machine adds rotational movement, commonly around the workpiece. This allows several faces to be machined without removing the part. It can reduce setup marks on shafts, flanges, and curved components. In production trials, I would inspect datum transfer, fixture rigidity, and chip evacuation rather than trust the axis count alone.
A five-axis machine can position the tool from multiple angles during one cycle. It is valuable for impellers, medical housings, aerospace-style contours, and deep cavities. Better tool access may improve surface quality and shorten machining time. Still, five-axis work demands skilled post-processing, collision checking, and stable workholding. A machine may have five axes, yet poor calibration can ruin tight features.
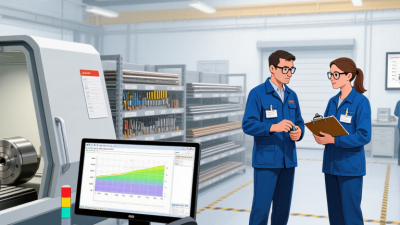
Request sample inspection reports, material certificates, and measured tolerances. Check whether the workshop uses calibrated CMM equipment, tool-life records, and documented corrective actions. Ask how operators manage thermal drift during long aluminum or steel runs. Small details matter. A supplier should explain its process clearly, including what it cannot guarantee. That honesty is often more useful than impressive photographs. Axis capability is only one benchmark; proven process control carries greater weight.
Axis capability is a practical benchmark for comparing CNC fabrication services. A 3-axis machine uses three linear axes, a 4-axis machine adds one rotary axis, and a 5-axis machine combines three linear axes with two rotary axes for more complex multi-sided or contoured parts.
Choosing CNC fabrication in China depends less on machine count and more on process fit. The 2024 World Machine Tool Survey reported China’s machine-tool consumption at approximately US$31 billion. That scale offers broad capacity, but capability still varies between workshops. A supplier must match geometry, material, volume, and tolerance before quoting.
Milling suits prismatic parts, pockets, and multi-face features. Turning is efficient for shafts, threads, and concentric diameters. EDM becomes valuable when hardened steel, narrow slots, or sharp internal corners defeat conventional cutting.
Material changes everything. Aluminum may hold ±0.01 mm more easily than heat-treated tool steel. Heat still moves. Cutting load, tool wear, and fixture distortion can shift a small feature beyond specification.
A ±0.01 mm tolerance should include a measurement plan, not only a machine claim. ISO 230-2 defines methods for checking positioning accuracy and repeatability, while ISO 14253-1 guides decision rules near specification limits. In practice, temperature-controlled inspection, calibrated gauges, and documented first-article results matter greatly. The 2023 Deloitte Global Manufacturing Competitiveness study also identifies skilled technical labor and process reliability as major manufacturing concerns. That finding deserves attention: advanced equipment cannot correct weak setup discipline.
Some quotations hide this weakness. Ask whether the tolerance applies to every feature or only selected dimensions. Ask for CMM records, tool compensation logs, and surface-finish data. The honest answer may be less impressive. It is usually more useful.
What Is the Best CNC Machine Fabrication in China?
Supplier Screening: ISO 9001, IATF 16949, and Cpk ≥1.33 Evidence
A capable CNC supplier should prove quality, not merely display certificates. The ISO Survey 2022 recorded 1,265,216 ISO 9001 certificates across 189 economies. This scale shows the standard’s importance, but certification alone cannot confirm machining accuracy. Ask for the certificate scope, issuing body, expiry date, and recent audit findings. Check whether CNC fabrication, inspection, and subcontracted processes are included.
For automotive or safety-critical parts, IATF 16949 evidence deserves closer review. Request process flow charts, control plans, FMEA records, measurement-system studies, and traceability samples. The supplier should connect each drawing revision to material certificates, machine settings, inspection results, and final release records. Ask for real production evidence, not a polished sample report.
Cpk ≥1.33 is a useful screening threshold. However, one attractive capability study proves little. Confirm the sample size, subgroup method, measurement resolution, distribution assumptions, and actual production conditions. Critical dimensions should be studied after tool wear, setup changes, and operator variation are considered. A process running at Cpk 1.33 may still require tighter monitoring. That point is often missed.
During an audit, inspect the shop floor. Compare the control plan with the gauges beside the machine. Review calibration labels and nonconformance actions. I have found that incomplete records can reveal more than perfect presentations. Supplier selection should remain evidence-based, especially when delivery pressure makes weak documentation look acceptable.
| Screening Dimension | Requirement | Objective Acceptance Criteria | Required Evidence | Verification Method | Priority |
|---|---|---|---|---|---|
| Quality management system | ISO 9001 certification | A valid certificate must cover the actual manufacturing site and the relevant CNC machining or fabrication scope. | Certificate number, issuing certification body, validity dates, certified address, and scope statement. | Check the certificate directly with the issuing certification body or its public verification database. | Mandatory |
| Automotive quality system | IATF 16949 certification | Required when the supplier produces automotive parts or supports an automotive supply chain; the certificate scope must match the supplied process. | Current IATF 16949 certificate, site address, manufacturing scope, validity period, and audit status. | Validate the certificate and confirm that the production site is the same site used for the purchase order. | Application-specific |
| Process capability | Cpk ≥ 1.33 | For designated critical characteristics, the submitted study should demonstrate Cpk of at least 1.33 using an agreed sampling plan and stable process data. | Signed capability study showing specification limits, sample size, mean, standard deviation, Cp, Cpk, measurement method, and date. | Review raw or traceable data, confirm the calculation, and ensure the study represents normal production conditions. | Mandatory for critical features |
| Statistical process control | SPC for critical dimensions | Control charts and reaction plans must be used for dimensions identified as critical, special, or safety-related. | X-bar/R or equivalent control charts, control limits, out-of-control reaction procedure, and recent production records. | Compare the SPC records with drawings, control plans, and actual inspection results. | Mandatory |
| Measurement system | Calibration and MSA | Inspection equipment must be calibrated and suitable for the tolerance being measured; measurement-system studies should be available where required. | Calibration certificates, equipment register, traceability to recognized standards, and Gage R&R results when applicable. | Check calibration status, equipment resolution, environmental conditions, and MSA conclusions. | Mandatory |
| Material traceability | Heat, batch, and lot control | Raw material and purchased-process records must remain traceable from incoming inspection through shipment. | Material certificates, receiving records, lot labels, traveler records, and links to final inspection reports. | Perform a backward and forward traceability exercise using a randomly selected production lot. | Mandatory |
| Drawing and change control | Revision-controlled production documents | Only the approved drawing, 3D model, process sheet, and inspection plan may be used for production. | Document-control procedure, revision history, controlled work instructions, and engineering-change approvals. | Compare the shop-floor documents with the latest approved customer revision. | Mandatory |
| First article inspection | FAI or equivalent approval | Initial production samples must be inspected against all drawing requirements before recurring production is released. | Dimensional report, material and process certificates, special-process results, and nonconformance disposition. | Confirm report completeness and match sample identification to the manufacturing records. | Mandatory for new parts |
| Nonconformance control | Corrective and preventive action | Nonconforming product must be identified, segregated, dispositioned, and prevented from unintended shipment. | Nonconformance reports, root-cause analysis, corrective-action records, effectiveness checks, and concession approvals. | Review recent cases and confirm closure evidence rather than accepting action plans alone. | Mandatory |
| Production capability | Machine and process capacity | The available machine envelope, tolerance capability, materials, surface treatments, and expected volume must match the part requirements. | Equipment list, machine specifications, process-flow chart, capacity calculation, and subcontractor controls. | Conduct a technical review or on-site audit and compare declared capacity with actual process routes. | Mandatory |
| Final inspection | Release inspection and records | Each shipment must be released against defined acceptance criteria with retained inspection records. | Final inspection report, sampling plan, dimensional data, visual criteria, packaging approval, and release authorization. | Sample shipment records and verify that inspection results are linked to lot and revision information. | Mandatory |
| Supplier transparency | Audit and evidence access | The supplier should permit document review, remote verification, or an on-site audit before production approval. | Completed quality questionnaire, audit report, corrective-action responses, and controlled sample records. | Reject unverifiable certificates, cropped documents, expired records, or evidence from an unrelated site. | Mandatory |
| Delivery reliability | On-time delivery measurement | Delivery performance should be monitored against confirmed production dates, with delays analyzed and corrected. | Anonymized delivery history, purchase-order dates, shipment dates, delay reasons, and corrective actions. | Review a representative period and distinguish supplier-controlled delays from customer-driven changes. | Recommended |
| Packaging and preservation | Part protection during export shipment | Packaging must prevent corrosion, contamination, deformation, scratching, and mixing of different lots or revisions. | Packaging specification, photographs, preservation method, labeling format, and transport-risk assessment. | Approve packaging through sample shipment inspection before full-volume production. | Recommended |
What Is the Best CNC Machine Fabrication in China?
Quality verification starts with evidence, not attractive samples. A reliable supplier should provide a CMM report for every critical dimension. ISO 10360-2 evaluates CMM length measurement error and repeatability. Ask for the machine model, calibration date, inspection temperature, datum system, and actual measured values. A pass/fail stamp alone is weak evidence.
Surface finish needs equal discipline. ISO 21920-2 defines Ra as the arithmetic mean roughness value. Therefore, an Ra 0.8 μm requirement should include measurement direction, cutoff length, sampling length, and instrument details. A polished photograph proves almost nothing. On a machined housing, I would check the bore, sealing face, and tool transition separately. Those areas often reveal inconsistent cutting conditions. Some suppliers may report excellent Ra values from one convenient location. That is a fair warning sign, not proof of fraud.
Tips: Request raw CMM data, not only a certificate. Match serial numbers across the drawing, material certificate, inspection report, and packing label. ISO 9001:2015 clause 8.5.2 supports identification and traceability when necessary. Keep the evidence. Also confirm calibration traceability to national or international standards. Measurement uncertainty matters, especially near tolerance limits. A small oversight can become a large assembly problem. Quality verification should remain open to review, because even a carefully written inspection plan can miss the feature that fails in service.
Choosing the best CNC machine fabrication in China requires more than comparing hourly rates. In practical sourcing, MOQ, lead time, and compliance records often determine the real cost. A capable factory should explain whether its MOQ applies per drawing, material, finish, or production batch. Details matter. A low MOQ may still carry setup charges for special alloys or complex fixtures.
A 7–15-day lead time can be realistic for repeat parts with approved drawings, available material, and stable machining capacity. It usually starts after design confirmation, deposit, and first-article approval. Freight time is separate. That estimate shifts when tolerances tighten, inspection expands, or surface treatment requires an outside processor. I recommend requesting a written schedule with programming, machining, inspection, packing, and dispatch dates. This makes delays visible before production begins.
RoHS compliance should be verified through material declarations, supplier certificates, and, when risk justifies it, laboratory test reports. A factory’s statement alone is not enough for regulated product supply. Ask how it controls restricted substances in aluminum, steel, coatings, cables, and purchased components. During past supplier evaluations, missing batch records created more concern than a slightly higher quotation. Cost comparison also needs inspection fees, tooling, packaging, and rework allowances. Some quotations look efficient until these details appear. A reliable partner welcomes technical questions and admits where its lead-time promise has limits.